•
Lease term: Annual Term (08/14/2026 - 07/27/2027)
X
Facebook
Whatsapp
E-mail
Or copy linkLink copied to clipboard!
1
/
7
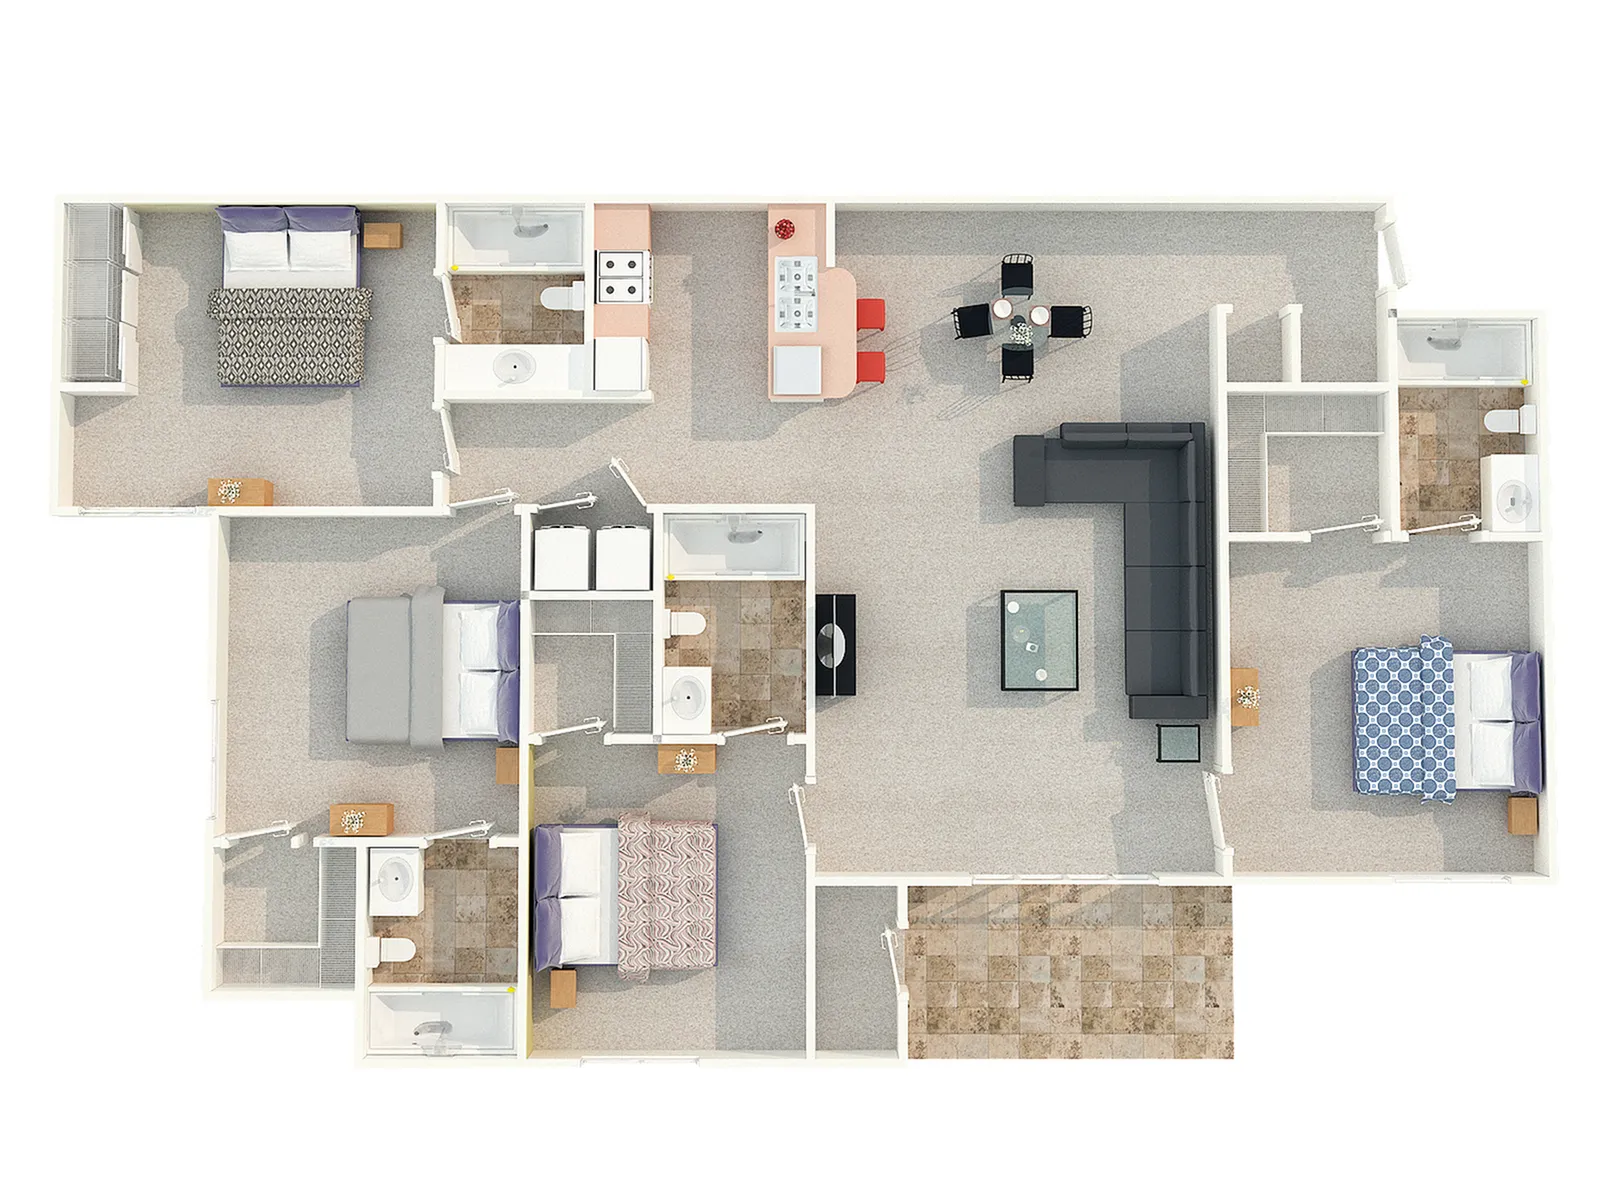
4BD/4BA
4 bed
4 bath
1,460
SqFt
Floor plan overview
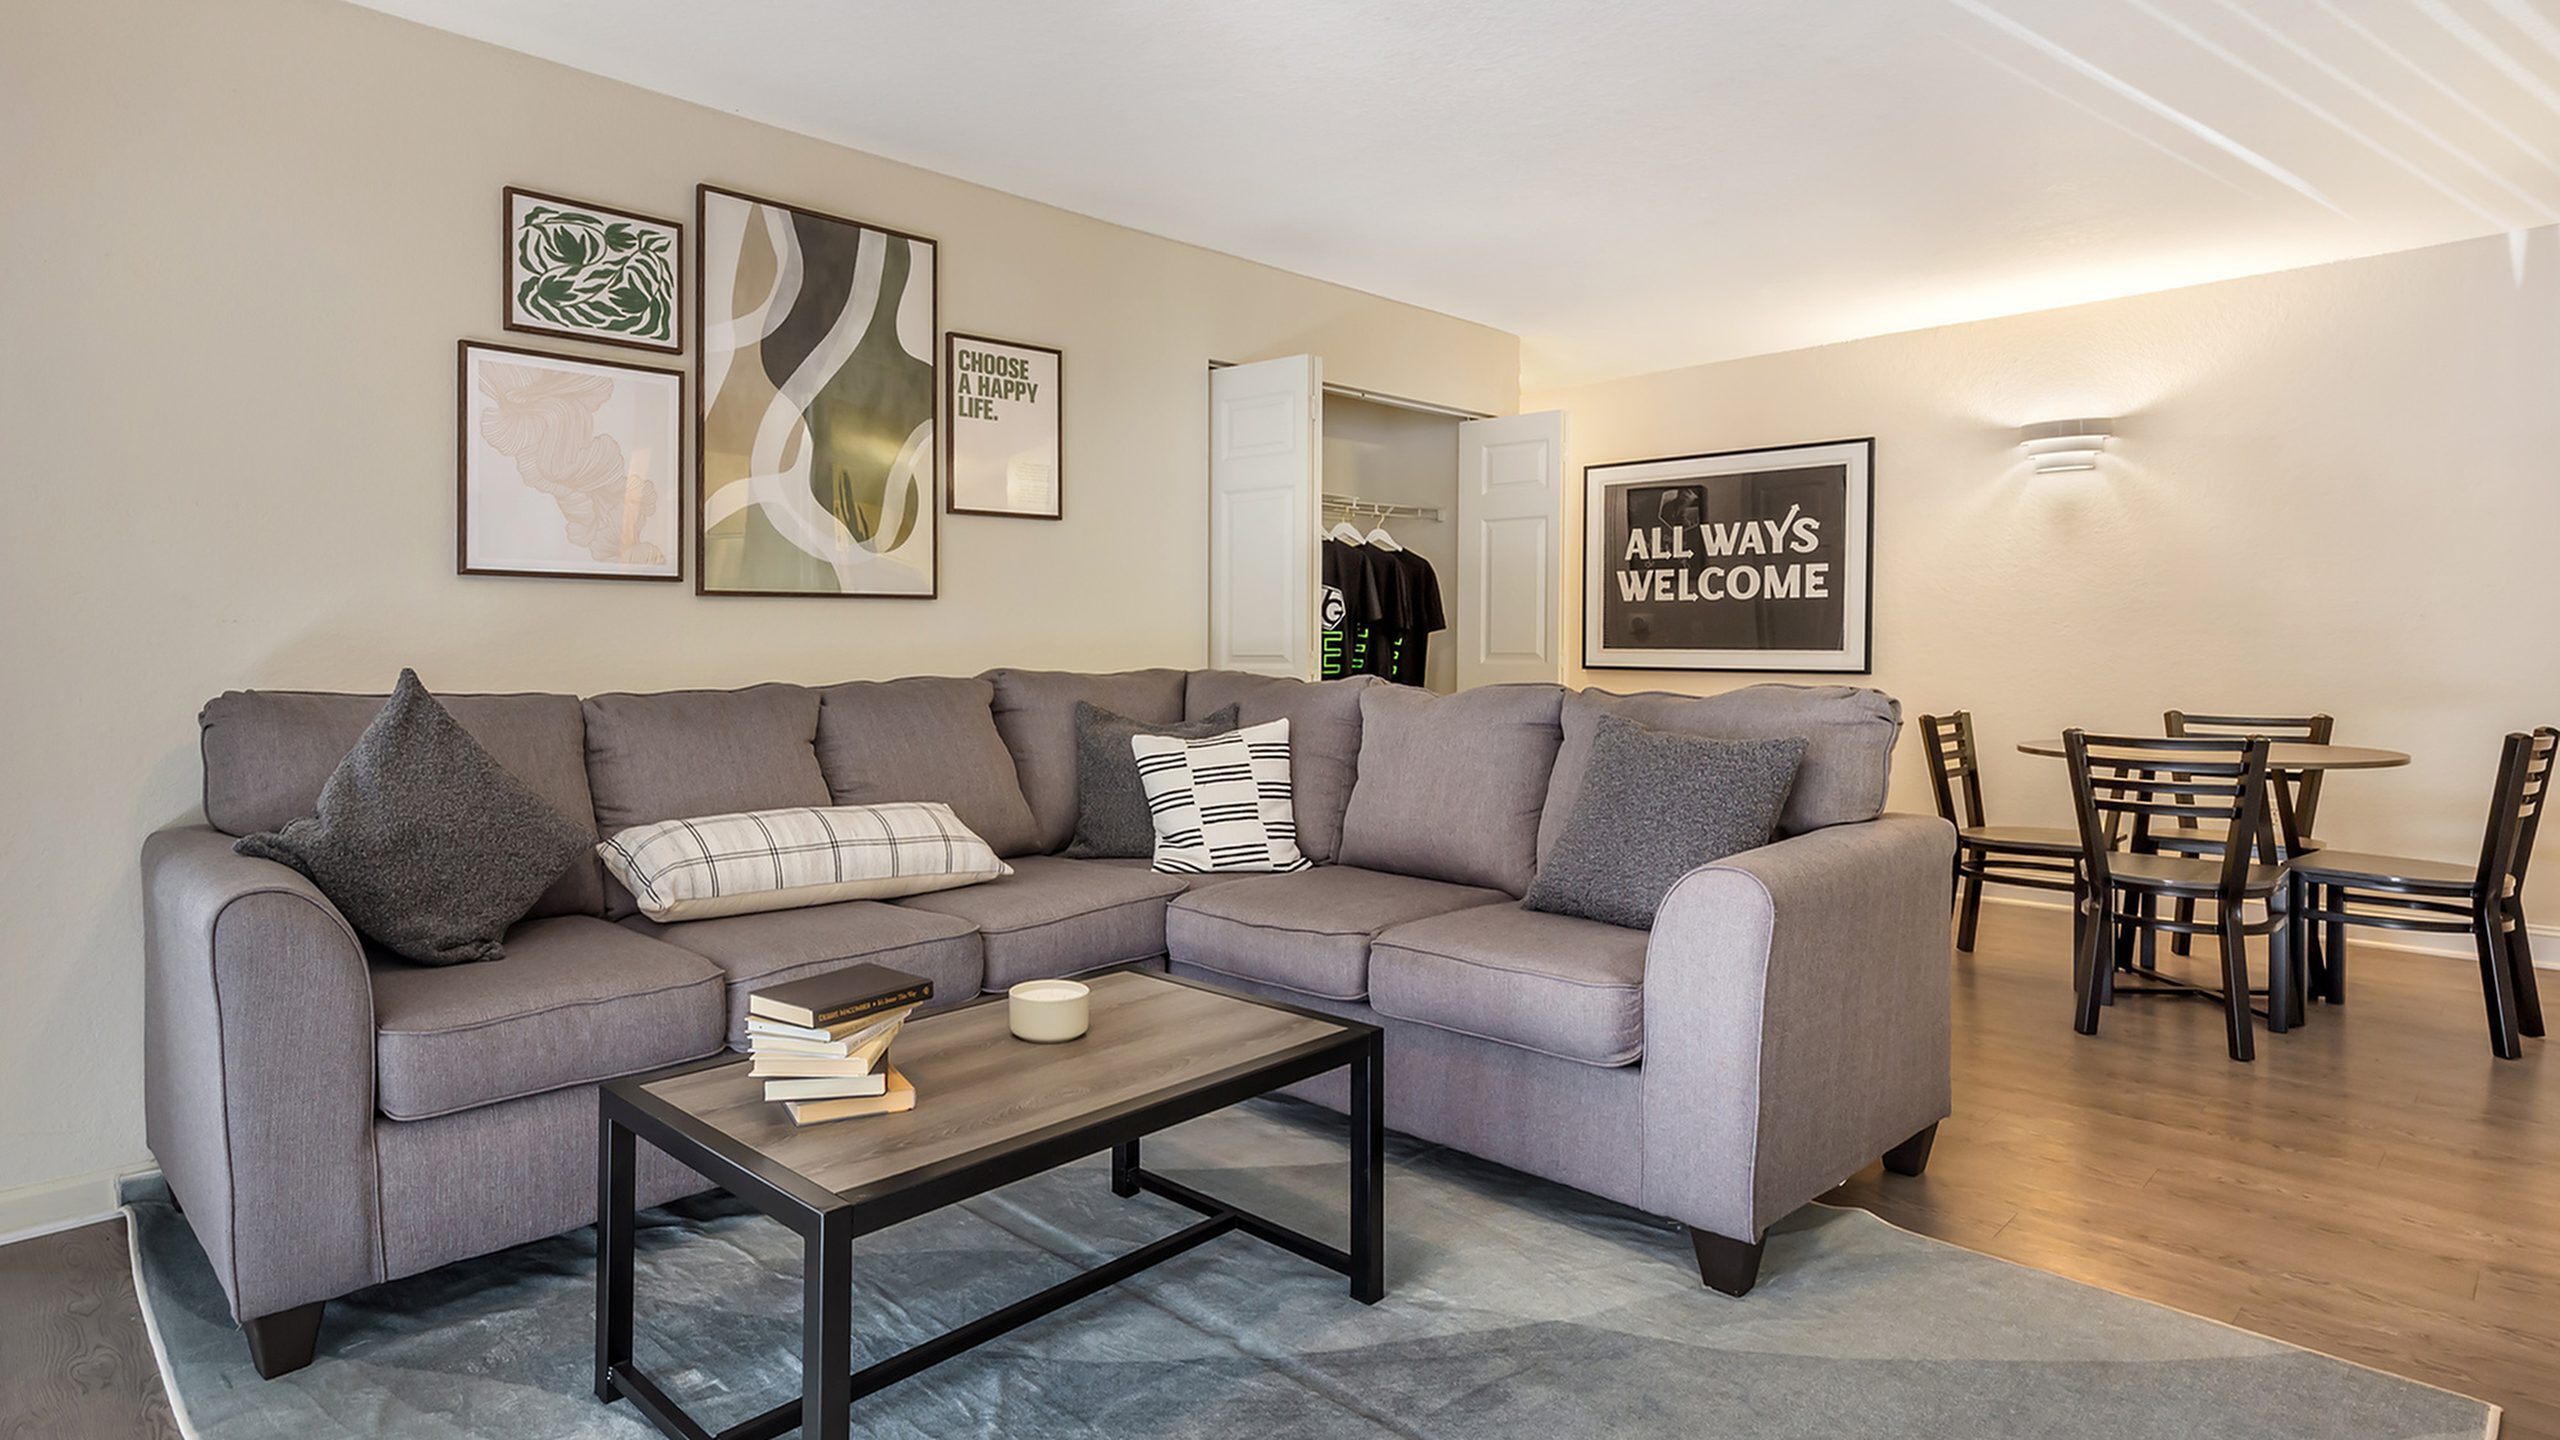
Introducing the 4 Bedroom 4 Bathroom Floor Plan in vibrant Raleigh, offering a perfectly balanced living space built for those seeking both comfort and style. With a consistent size of 1460 sq ft, this floor plan is designed with convenience and modernity, featuring high-end amenities like in-unit laundry and updated appliances. A thoughtfully crafted layout provides a seamless flow between areas, ideal for dynamic and modern lifestyles. Conveniently located, it offers accessibility to local attractions and conveniences. Contact us today to schedule your tour of this exceptional floor plan in Raleigh.
Current Specials
$20 to Apply for Immediate Move In!
Secure A Space Today For Just $20! Also Receive Remainder of October Waived When You Sign Your Lease at VG
Scroll horizontally to view all space option details
Frequently Asked Questions
How many bedrooms and bathrooms does the 4BD/4BA floor plan have?
The 4BD/4BA floor plan features 4 bedrooms and 4 bathrooms.
What is the square footage of the 4BD/4BA floor plan?
The 4BD/4BA floor plan is approximately 1,460 square feet. Actual square footage may vary by unit.
Are there any leasing specials or rent incentives for the 4BD/4BA floor plan?
Yes, there are current specials available for the 4BD/4BA floor plan. Details of applicable specials including terms and conditions are displayed on the floor plan page.
Does the 4BD/4BA floor plan at Village Green Student Housing allow pets?
Pet information is available for Village Green Student Housing. Please refer to the property's pet policy page for full details on pet allowances and any applicable fees.